I come out and measure with you
You call or send a message, and I come out myself to measure, look at the ground and talk through what's going on top. Have any plans or soil reports handy, because they tell me a lot about what the footing has to do.
Planning an addition, a carport or a heavy deck on Balch Springs clay? We set footings that fit the load and the ground.
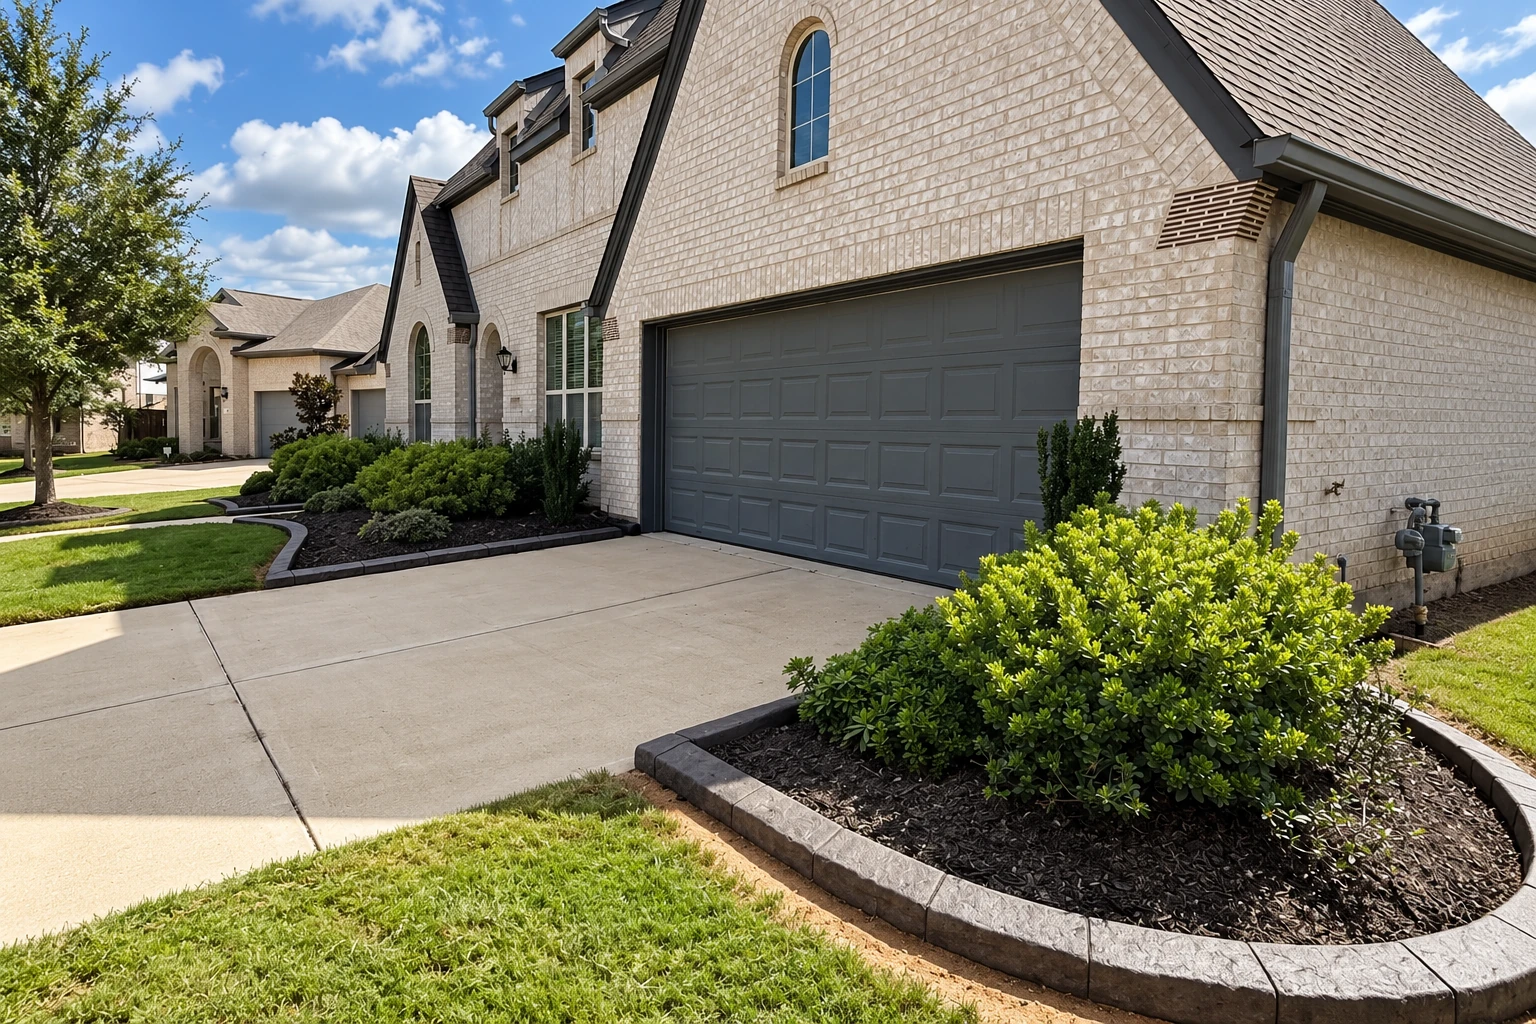
Concrete footings are concrete with steel rebar tied inside, poured in a trench under a wall, post or column, and in Balch Springs they're what keeps an addition, a carport or a heavy deck from settling into the ground.
Most calls start with a plan to build something, or with a wall or post that's already started to sink. The first thing I look at is what the footing has to hold up, because a full wall and a single post need different footings, and the ground underneath decides the rest.
The price moves with the kind of footing, how much of it there is and what the soil asks for, and the schedule turns on the permit, the inspection and the weather on pour day. I'll give you your own figure on a written estimate after I've walked the site. Balch Springs requires every contractor to be registered with the city, so that's a fair question to ask anyone you're thinking of hiring.
I learned concrete working next to my dad, and I started this business in 2023. We're licensed and insured. Here's how a footing job goes from the first call.
You call or send a message, and I come out myself to measure, look at the ground and talk through what's going on top. Have any plans or soil reports handy, because they tell me a lot about what the footing has to do.
You get a written estimate that lists what the price covers, so you can compare it line by line. If something can't be known until we dig, I'll say so on it instead of guessing.
Once you say yes, we take care of the permit side and set the pour date around the inspection. I'm on the job with our crew from the forms through the pour and the cleanup.
First we work out what the footing holds up, because a run under a full wall and a footing under a single post or column are built differently, and we size it for that load on the estimate. If the build is heavy or the ground is weak, we bring in a structural engineer before we dig rather than guess. Then we time the pour around the weather instead of forcing it on a hot afternoon, since hot weather concreting guidance suggests placing concrete when the weather is favorable, day or night, and keeping it from losing moisture while it cures, the days it spends setting and gaining strength.
Footings often sit next to other work. If an existing slab or wall has already settled and needs lifting back up, that's foundation raising, and when a new footing has to go through an old patio or slab, we start with concrete cutting so we open a clean section instead of breaking up more than we need to.
A footing is buried the day after it's poured, so the work that matters most is the part nobody sees later. Here's the order we do it in.
We mark the footing lines off your plans and check them twice, because a footing that's off square puts the wall above it off square. Then we dig the trench and clean out the loose dirt so the concrete sits on firm ground.
We tie the rebar in place and set forms where the trench needs them, so the steel stays where it belongs once the concrete goes in. I measure again before a truck gets called.
When the job has a permit, we book the inspection and don't pour until it's done, because once the concrete is in, nobody can see the steel. That's why the pour date waits on the inspection and not the other way around.
We pour on the day we planned around the weather and keep the new concrete from drying out too fast while it cures. Once it's set, we strip the forms, clean up and walk it with you.
Tell us what you're building and where, and we'll get back to you within one business day to set a time for me to come out. The estimate is free and done on site, and there's no obligation. You get a written price that spells out what it covers.
(214) 286-6733A continuous footing goes under a wall and spreads its weight along the whole length, while a pad footing sits under one concentrated load, like a pier, post or column. A lot of builds use both, a run under the walls and pads under the posts, and I'll mark which goes where when I measure.
Weaker soil needs wider footings, so the softer the ground is, the wider the footing usually gets and the more it costs. On a heavier build over weak ground, that's when we bring in a structural engineer before the work starts, and the section below on local clay explains why the ground here moves.
Check with the City of Balch Springs before anything's poured, because it issues building permits for most types of construction, and its list names things like sheds, carports and building changes rather than footings on their own. Depending on the scope, the plans may also need an engineer's stamp. We check with the city on every job, and when it needs a permit we file it, book the inspections and set the pour date around them.
A continuous footing costs more to put in than a pad footing, and the wider and bigger the footing, the higher the cost. Weak soil pushes the width up, and an engineer's review adds to the job when the build needs one. Your written estimate spells out what's in the price, so you can see which of these apply to you.
Balch Springs sits in the Blackland Prairie, which runs from north of Dallas down to San Antonio, and its heavy clay shrinks and swells hard as its moisture changes, enough that it commonly limits building in metro areas. Water soaks into this clay fast when it's dry and cracked and very slowly once it's wet, and foundations on ground like this commonly move unevenly as the moisture underneath them changes. That's why I look at the ground and ask what's going on top before anything gets sized.
We're based in Balch Springs and work across the cities around it, including Mesquite, Garland, Forney and Lancaster. The calls there are much the same, footings for additions, carports, covered patios and posts, and we handle them the same way.
Call (214) 286-6733, use the form or email support@balchspringsconcrete.com with what you're building, its rough size and any soil or engineer report, so I can look it over before I'm on site.
If you're still working out what your build needs underneath it, call or message us and we'll talk it through.
Tell us about your project