Mon–Sun: 7 AM–11 PM(214) 286-6733
Balch Springs ConcreteBalch Springs Concrete

Slab foundation building in Balch Springs TX - designed for the clay under your house

Building on Balch Springs clay and unsure where to start? We pour your slab to the soil report and your engineer's design.

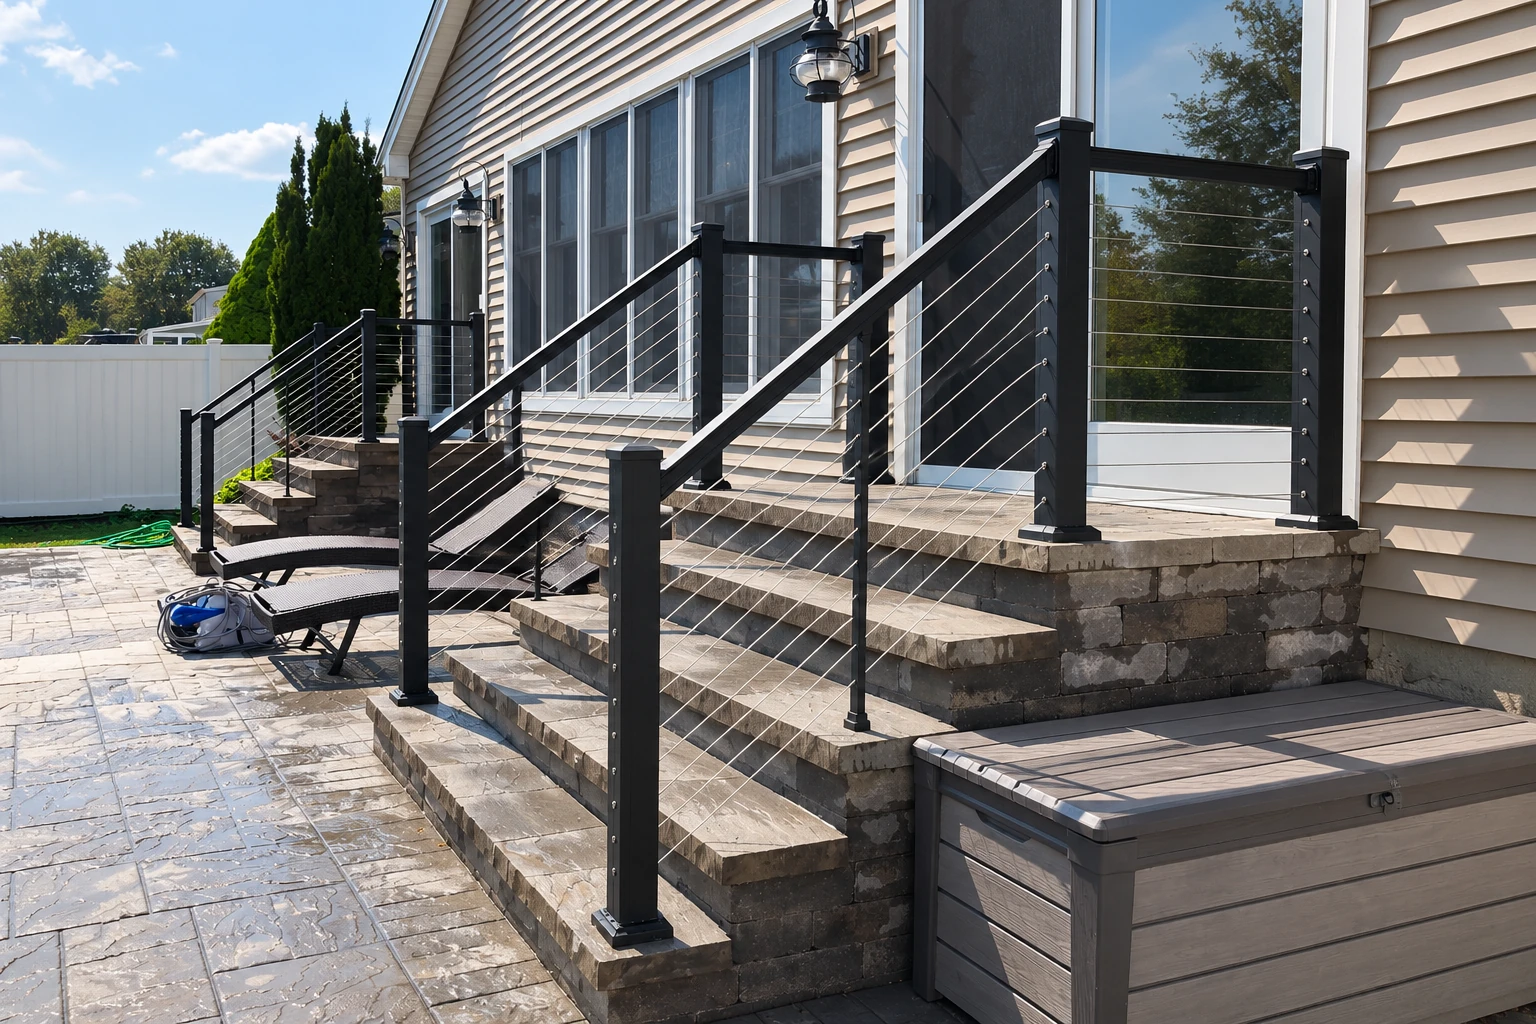
Concrete steps and a stamped patio beside a house, bordered by dark stone walls and black cable railings.

What does slab foundation building in Balch Springs involve?

Balch Springs Concrete handles slab foundation building in Balch Springs, TX. That's the concrete slab set right on the ground that your house sits on, and we build it to an engineer's design for the soil on your lot.

Most people come to us with a lot, a house plan and a few questions about the ground, and that's the right place to start, because what's under the concrete decides how the slab holds up. Before we set a single form, your slab needs a soil report and an engineer's design, and I'd rather wait on those than guess at what your lot needs.

The price moves mostly with the size of the house and what the design calls for, such as how much steel goes in, whether the slab uses post-tensioning, which is steel cable pulled tight after the pour, and how much dirt has to come out or come in to build a good base. The schedule turns on when your report and design are done, how long the permit takes and the weather on pour day, so I won't give you a date until those are in hand. When I come out, I measure the job and write down what the price covers, so you can see where your money goes.

What happens when you call about a slab in Balch Springs?

You deal with me from the first visit through cleanup. Here's how it goes after you call or send us the form.

I come out and walk the lot with you

When you reach out, I set a time to come out myself, the way I've done every estimate since I started this business in Balch Springs in 2023. We look at the lot together, and I measure it and go over any soil report or plans you have.

A written estimate that spells out what's in it

You get the estimate in writing with what the price covers listed out, so you're not guessing what's included. Once you say yes, we take care of the permit side and set the pour date around the inspection.

Licensed and insured, with me on site

We're licensed and insured. I'm on the job with our crew from the forms through the pour and the cleanup, so the person who measured your lot is the one checking the forms.

How we build a slab foundation

A slab starts with a soil report and an engineer's design, and we build to that design rather than guessing. We clear the pad and dig down to the subgrade, which is the ground the slab rests on, then bring in and pack the base the design calls for. Next we set the forms and check them level and square twice before a truck gets called. Then we lay the moisture barrier where the design calls for one, since it slows ground moisture from coming up into your floors, and place the rebar, the steel bars that help the concrete hold together, or the post-tensioning cables. After that we pour, finish and clean up.

A slab is one kind of house foundation, so if your engineer's plan calls for a different type, our foundation installation work covers that. Property owners who need a large area poured for cars and trucks can look at our concrete parking lot building, which takes the same careful base work on a bigger scale.

  • Digging out to firm subgrade and packing the base the design calls for
  • Forms set and checked level and square before the pour
  • Moisture barrier, rebar or post-tensioning cables placed to the engineer's plan
  • Pour and finish done to the design
  • Site cleanup when the pour is done

From the plans to pour day

Each step waits on the one before it. Here's the order, and why it goes that way.

  1. Read the design together

    I go through the soil report and the engineer's design with you so we're both picturing the same slab. If something on the plans doesn't match the lot, I'd rather raise it with your engineer now than find out with the forms up.

  2. Get the base right first

    The base is the part nobody sees on day one, and it's usually the first thing people want to cut when the budget gets tight. I'd trim the finish before I'd trim the base, because a base that's only raked flat settles with the dirt under it and takes the slab along.

  3. Line up the permit and the pour date

    We set the pour date around the inspection, so the permit side has to be squared away first. Anything that runs under the slab, like plumbing lines, has to be in before then, so we work out timing with your plumber.

  4. Pour early and finish it right

    We start the pour early in the day, because midday heat dries the top too fast and can leave it weak and dusty later. Then we finish the surface to the design and leave the site clean.

Get a written price for your slab foundation

Send the form or call (214) 286-6733, and we'll reply within one business day to set a time. The estimate is free, on site and comes with no obligation, and I'll walk the lot, measure it and write down what the price covers. It helps to have the lot address, the planned home size, any soil report and any HOA approval letter ready.

(214) 286-6733

Questions about slab foundations in Balch Springs

How much does a slab foundation cost near Dallas?

A concrete slab in the Dallas area usually costs about $6,000 to $15,000 per job. Where yours lands depends on its size and what the project needs. That range is the going rate around here, not a quote, so I'll measure your lot and put your price in writing.

Do I need a soil report before building a slab in Balch Springs?

You should plan on one, because the Texas Section of the American Society of Civil Engineers recommends a soil study by a geotechnical engineer before a home foundation is designed. The same guidance calls for a licensed engineer to design the foundation on sites with expansive clay or fill, so budget for both as the first steps of the project.

Is a post-tensioned slab a good fit for clay soil?

It can be. The Post-Tensioning Institute, a trade group, says these slabs resist the pull that shrinking and swelling soil puts on a foundation and perform better than a slab without that tension, and it calls them a cost-efficient choice for homes on that kind of soil. If post-tensioning makes sense for your lot, we'll go over it with you and your engineer.

What permits does Balch Springs require for a new slab foundation?

The City of Balch Springs issues building permits for most types of construction, but its permit requirements name things like sheds and carports and don't name slab foundations, so the city is the place to ask about yours. We check with the city on each job, and when it needs a permit we file it and book the inspections. The application asks for a site map and an HOA approval letter if you need one, and plumbing gets its own permit, which only a registered Master contractor can apply for.

Building on Balch Springs clay

The ground around here is the reason we start every slab with a soil report. The Blackland Prairie, which runs from north of Dallas south to San Antonio, is known for Houston Black, a heavy clay that shrinks and swells a lot as it dries out and gets wet, and in metro areas that movement commonly limits where and how people can build. Foundations on that kind of clay or on fill are more likely to move and crack, which is why the soil study and the engineer's design matter more here than the finish on top.

The city has its own rules for the people doing the work. Every contractor has to be registered with the city, and depending on the scope of work, the city may want building plans stamped by an engineer, so it's worth asking your engineer about that early. Inspection requests go to the city's permits and inspections office by email, and we send those for you. We're based in Balch Springs and work across the cities around it, including Mesquite, Garland, Forney and Lancaster, and we plan every slab there the same careful way.

Call while your plans are still drawings

Call (214) 286-6733 or use the contact form, because talking before the design is final lets us flag access and site prep questions while they're still easy to change.

If you've got a lot and a set of plans, reach out and I'll come take a look with you.

Tell us about your project
(214) 286-6733Get an estimate