Mon–Sun: 7 AM–11 PM(214) 286-6733
Balch Springs ConcreteBalch Springs Concrete

Foundation installation in Balch Springs TX - a base built for the clay under your lot

Planning a new home and not sure what goes under it? We start with the soil and build the foundation the engineer designs for it.

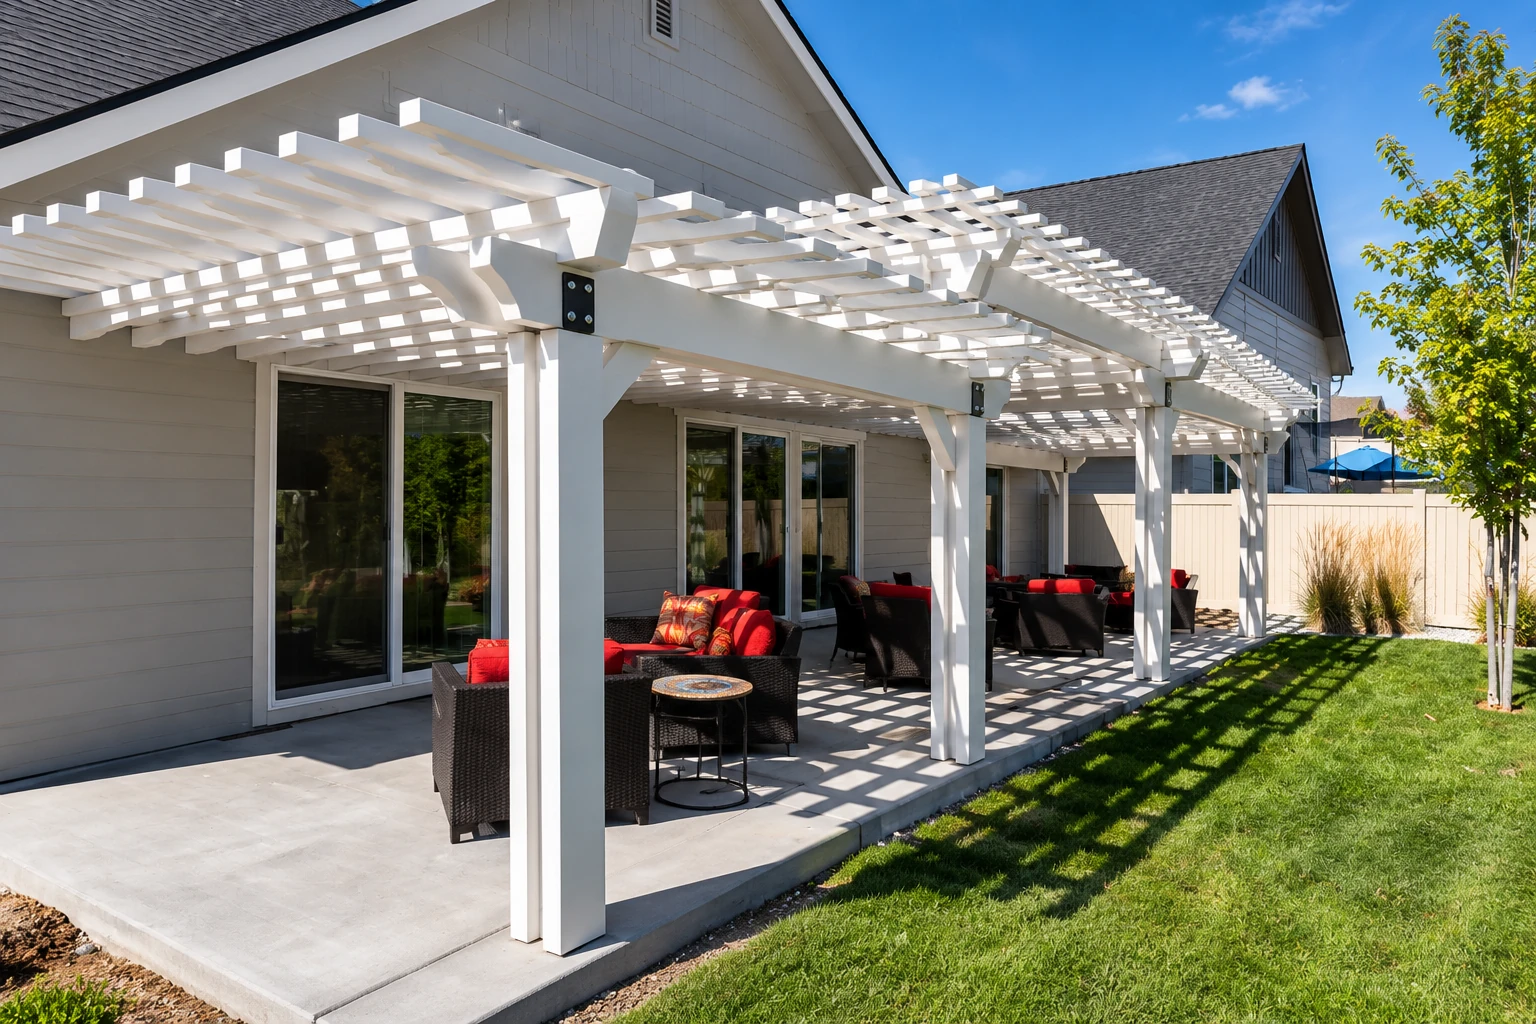
Concrete patio beneath a white pergola, furnished with dark wicker seating and red cushions beside a house.

What goes into installing a foundation for a new home in Balch Springs?

Foundation installation in Balch Springs means building the base your house rests on, either a concrete slab or a pier and beam foundation, from a design that starts with a study of the soil under your lot.

At Balch Springs Concrete, most people who call about a foundation are planning a new home and want to know what should go under it before they commit. A slab can be reinforced with rebar, which is steel bars tied in a grid inside the concrete, or with wire mesh, or it can be post-tensioned, with steel cables pulled tight after the pour, and that choice changes both the cost and how long the build takes. Pier and beam is the other route, with the house sitting on beams that rest on concrete piers set in the ground.

The price moves with the size of the home, the foundation type, what the soil report turns up and how much the lot slopes. The schedule depends on getting that report, the engineer's design and the permit in order before we dig. The City of Balch Springs issues building permits for most construction, and its list doesn't name foundations, so we check with the city on your job, file the permit when one's needed and ask early whether your plans need an engineer's stamp, which the city may require depending on the scope. The estimate is where your own figure comes from.

What happens when you call about a new foundation in Balch Springs?

Here's how it goes from the first call to a finished foundation. Call (214) 286-6733 or use the form below to get started.

I measure the lot and price it in writing

I come out for every estimate myself, measure the lot and look it over with you, including how it slopes and where the water runs. Your written estimate lists what's included and says plainly what I can't know until the soil report is in.

We file the permit and plan the pour around it

Once you say yes, we take care of the permit side with the city and set the pour date around the inspection. That way the concrete truck gets booked to the city's calendar, not ahead of it.

Licensed and insured, with me on the job

We're licensed and insured, and the city requires every contractor to be registered with it, so ask anyone you're thinking of hiring to show you that registration. I started this business in 2023 after learning concrete beside my dad, and I'm on site with our crew from the forms through the pour and the cleanup.

How we handle foundation installation, from soil to pour

I start by getting the soil study done, because the engineer can't design a foundation worth building without knowing what's under it. Then I sit down with you and weigh a slab against pier and beam for your lot and your budget, and once the engineer has drawn it, we build what's on the plans and keep a set ready for the city. The part I won't trim is the base. It's buried on day one and nobody sees it, which makes it the first thing people want to cut, and it's also what decides how the foundation holds up.

The same careful prep goes into our concrete footings, for additions and other structures that need their own support in the ground. When a new building needs paving around it, property owners and builders also call us for concrete parking lot building.

  • Soil study lined up before any design or digging
  • Slab and pier and beam weighed for your lot and budget
  • Pad dug out and packed to the engineer's plans
  • Forms checked twice and steel placed where the plans show it
  • Pour, curing and cleanup with me on site

How the build goes on your lot

Once the design is settled and the permit side is handled, the work on site comes down to four steps, and each one is there for a reason you'd notice years later if it were skipped.

  1. Dig out and pack the pad

    We dig down to firm ground and pack the subgrade, the soil the foundation sits on, because a pad that's only raked level settles along with the loose dirt under it. We also check where water runs off the lot so it heads away from the house and not under it.

  2. Set the forms and steel, then measure again

    Forms go in level and square, and I check them twice before a truck gets called. The rebar or post-tensioning cables go exactly where the engineer's plans put them, since that steel is what holds the concrete together when the ground moves.

  3. Pour when the heat allows

    We plan pours for the cooler part of the day where we can, because concrete placed in midday heat can dry too fast and leave a weak, dusty top. Our crew places and finishes it while I keep an eye on the forms.

  4. Let it cure, then clean up

    Curing is the wait while concrete gains strength, and we don't rush it, because loading a foundation early causes problems nobody can fix later. When it's ready, we clean up the site so the next trade starts on a clear pad.

Get a written foundation estimate for your lot

Send the form or call (214) 286-6733 with your property address, the size of home you're planning and your soil report if you have one. We reply within one business day to set a time, and then I come out to measure and walk the lot with you. The estimate is free, in person and obligation-free.

(214) 286-6733

Foundation questions we hear in Balch Springs

How much does a post-tension slab foundation cost in the Dallas area?

A properly engineered post-tension slab in the Dallas area usually costs about $18,000 to $28,000 for a 2,000 sq ft home. That's the area's usual price, not our quote, and your number moves with the home's size, what the soil report finds and what the engineer designs. Your written estimate spells out what yours covers.

Do I need a soil study before building a foundation in Balch Springs?

Yes, engineering guidance for Texas home foundations calls for a geotechnical engineer, a soil specialist, to investigate the site and write a report before the foundation is designed. The design follows from that report, so plan it as your first step. If you don't have one yet, we'll get it lined up before anything else.

Is pier and beam or a post-tensioned slab better for clay soil?

On clay that shrinks and swells, a post-tensioned slab is usually the lower-cost choice and is considered a cost-efficient, high-performance option for home foundations on that kind of soil. Pier and beam typically costs more, but it suits unstable soil, sloped or uneven ground and areas that flood, and a well-built one can last 75 years or more depending on build quality, materials, soil, climate and upkeep. Your lot and the soil report point the way, and the engineer's design settles it.

Will my new concrete foundation slab crack?

Some cracking is normal, because even with good design and proper construction a completely crack-free concrete slab isn't a realistic expectation. What we control is the prep and the steel, built to the plans so the slab works the way the engineer intended when the ground moves. Our promise on every job is simple. Your satisfaction, guaranteed.

Building on Dallas County clay

Dallas County soils carry a Very High shrink-swell rating, so the clay under most lots here swells when it gets wet and shrinks back as it dries. That's why the soil study and the choice between a slab and pier and beam carry so much weight on a new home in Balch Springs, and why I won't guess at either one.

We're based in Balch Springs and work across the cities around it, including Mesquite, Garland, Forney and Lancaster. Builders and owners there ask us the same questions about what to put under a new house, and we answer them the same way, starting with the soil.

Call before your house plans are final

Bringing us in early lets the soil report and the foundation choice shape your budget from the start, so call (214) 286-6733, email support@balchspringsconcrete.com or use the form.

If you're weighing a slab against pier and beam and want a straight answer, send us a message.

Tell us about your project
(214) 286-6733Get an estimate